
Property Features
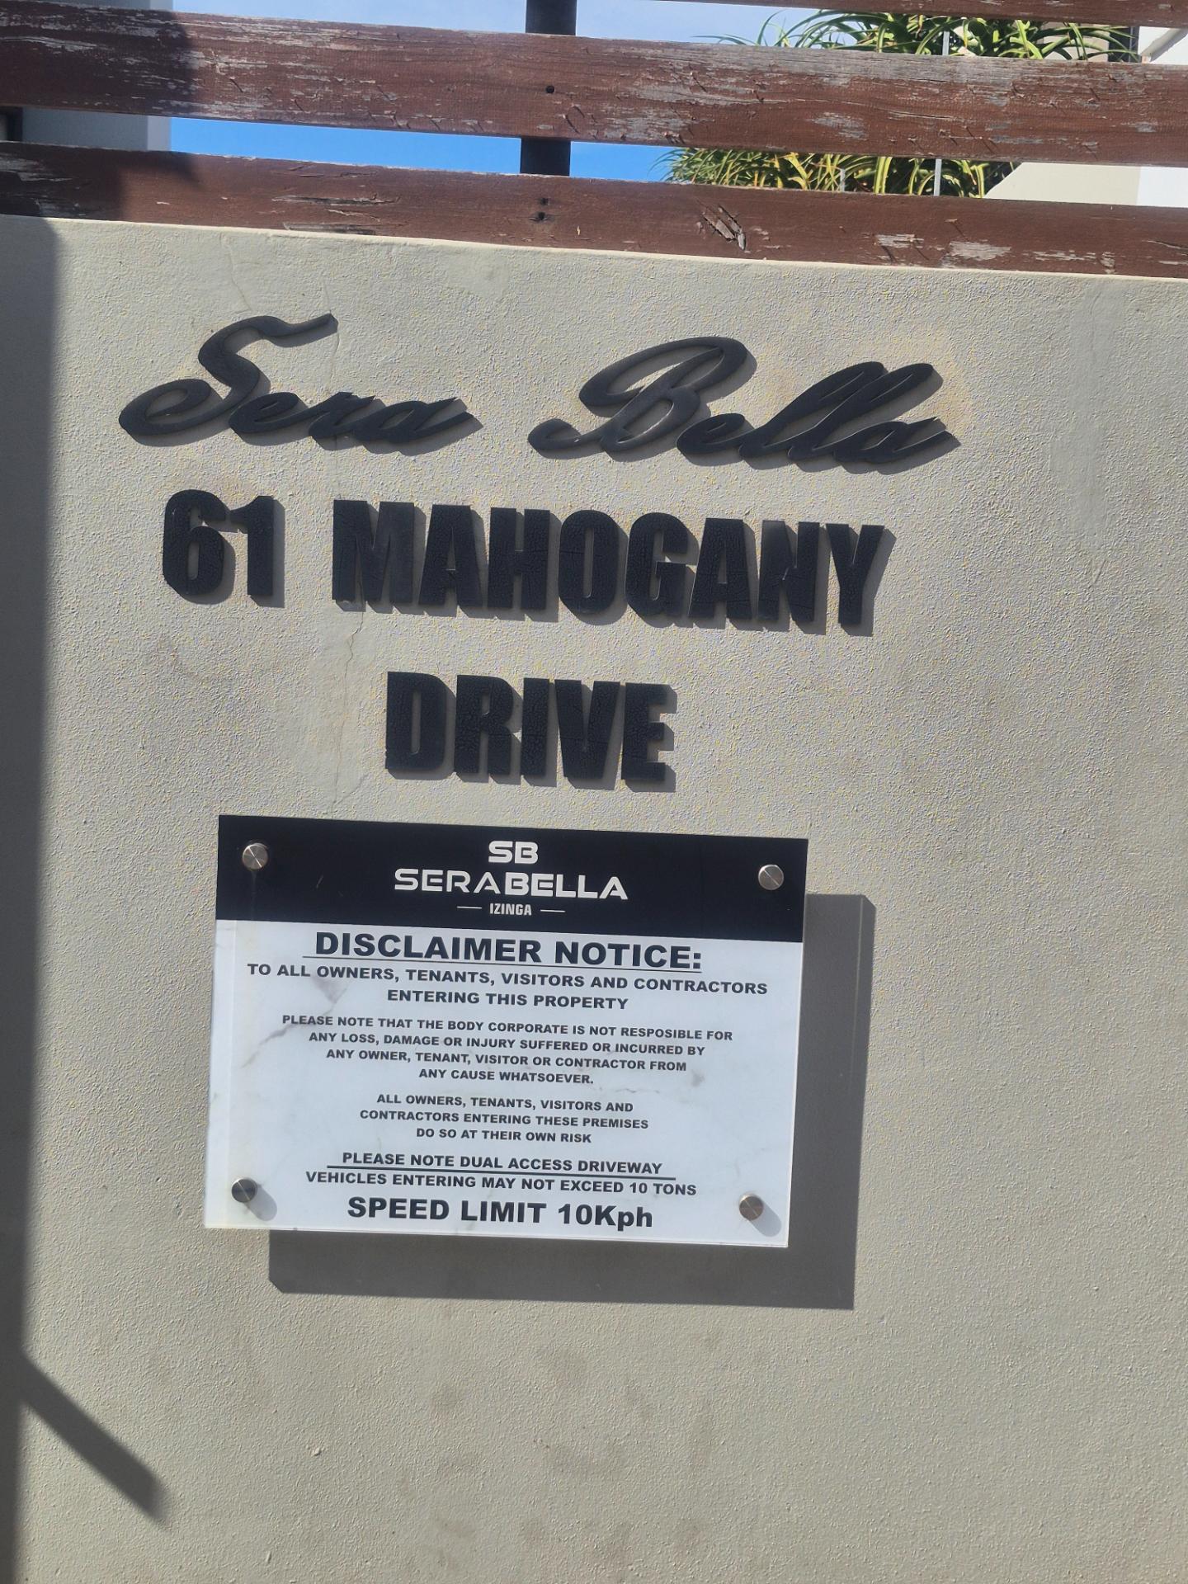
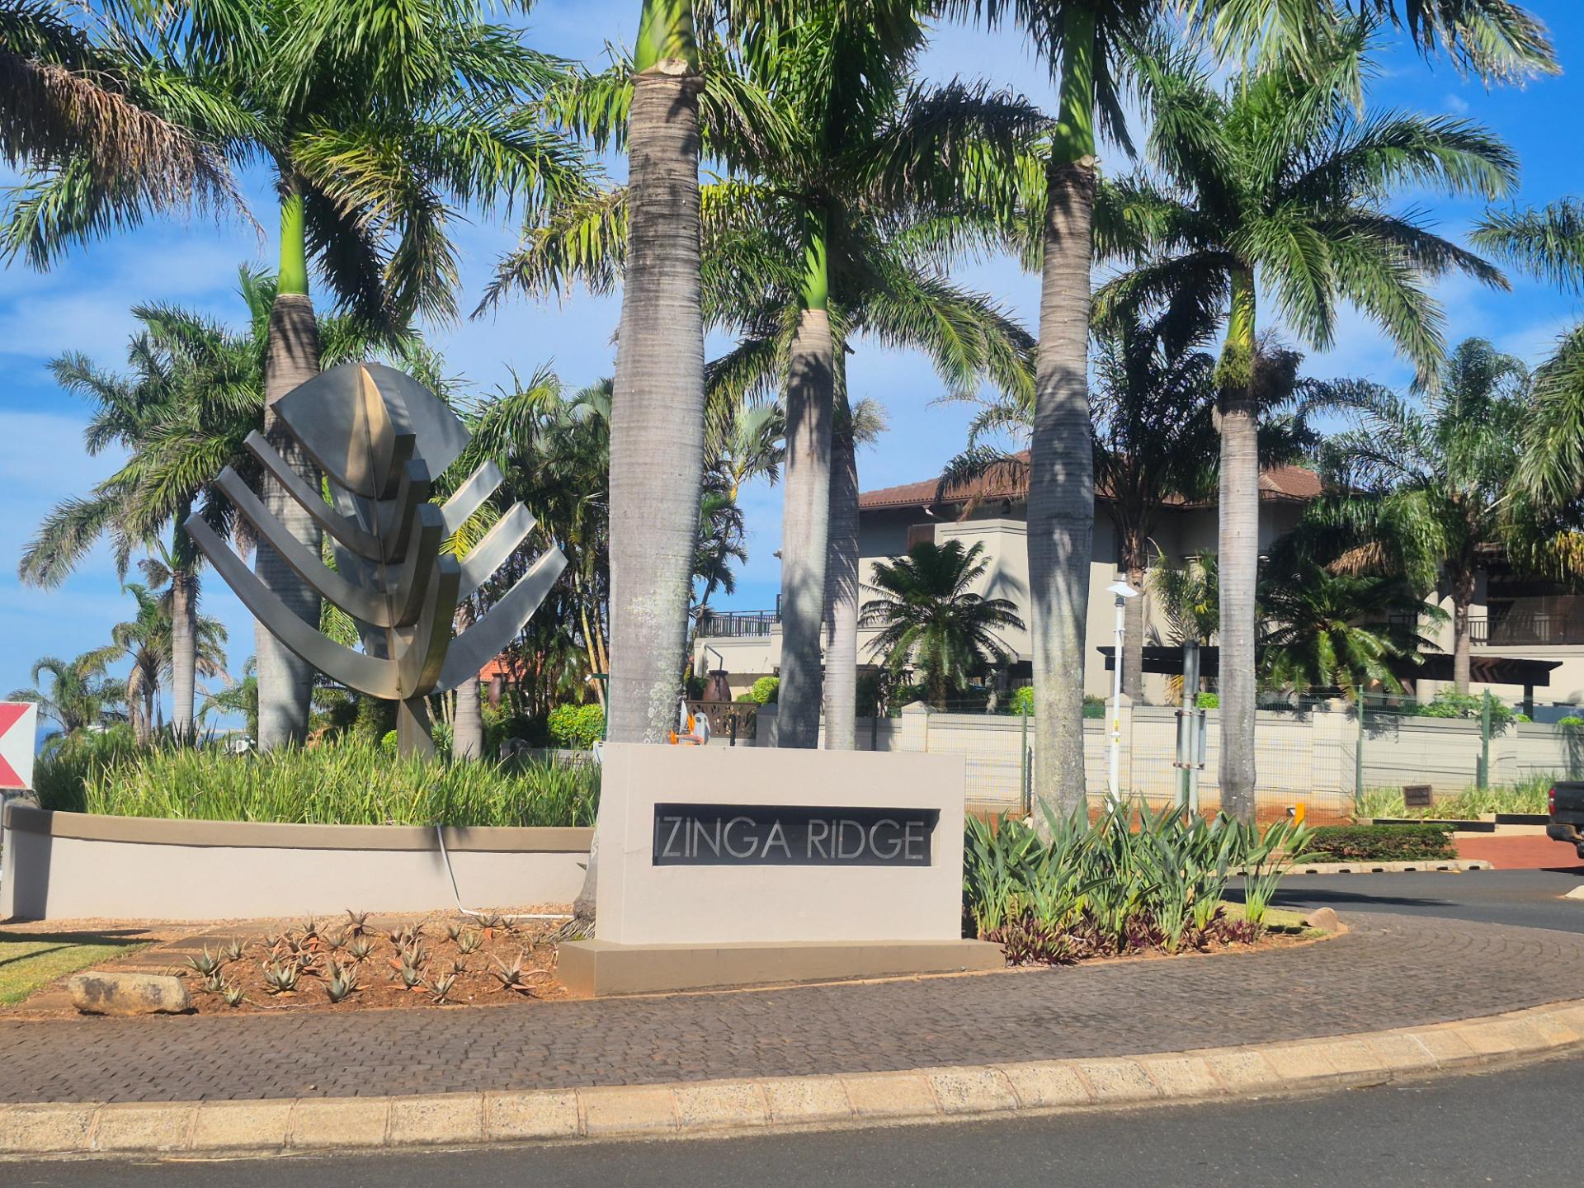
Contemporary Family Home avaliable to Rent in Sera Bella| Izinga Ridge
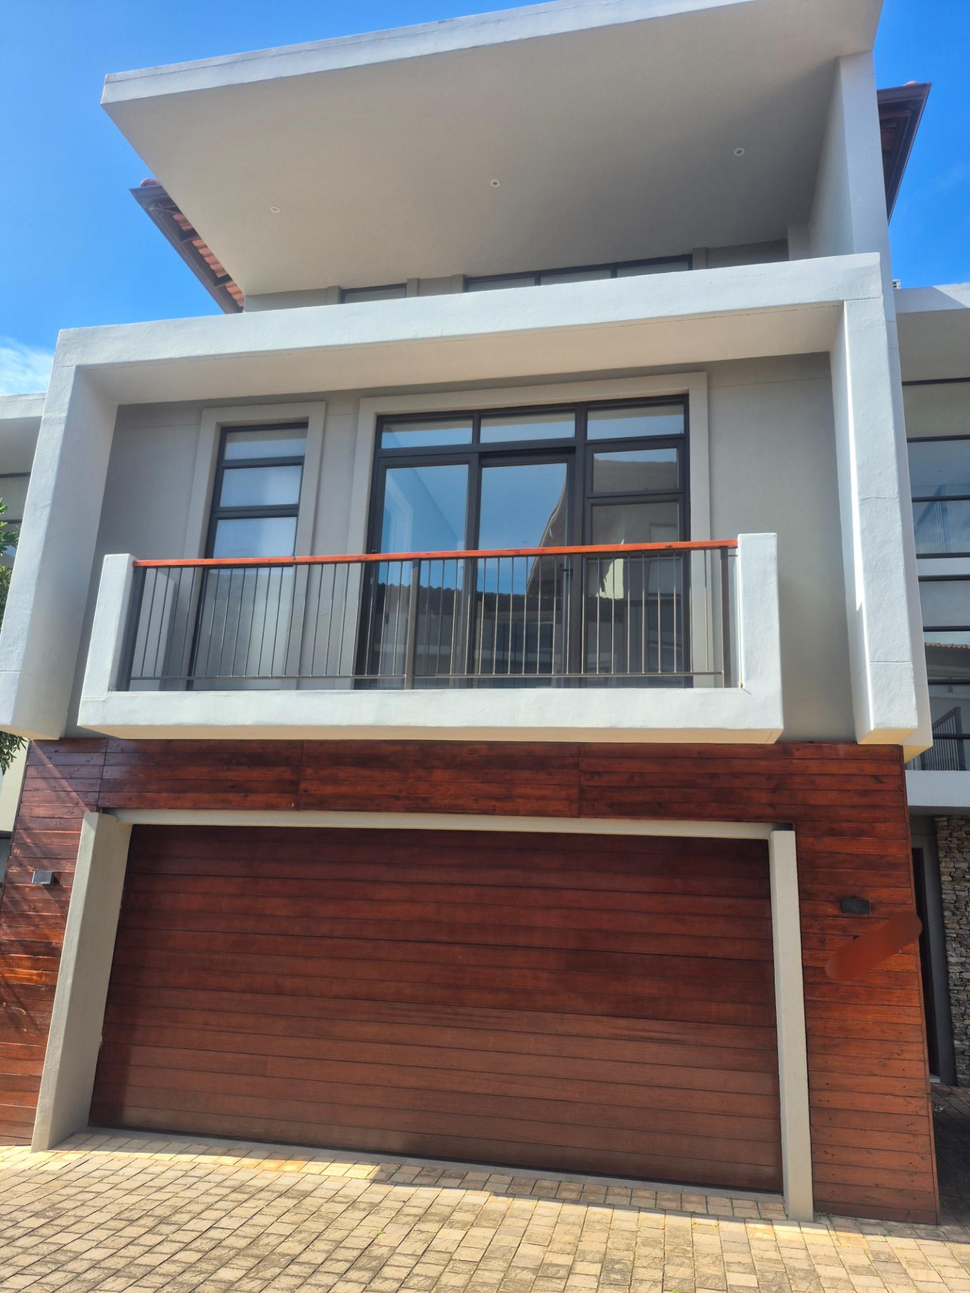
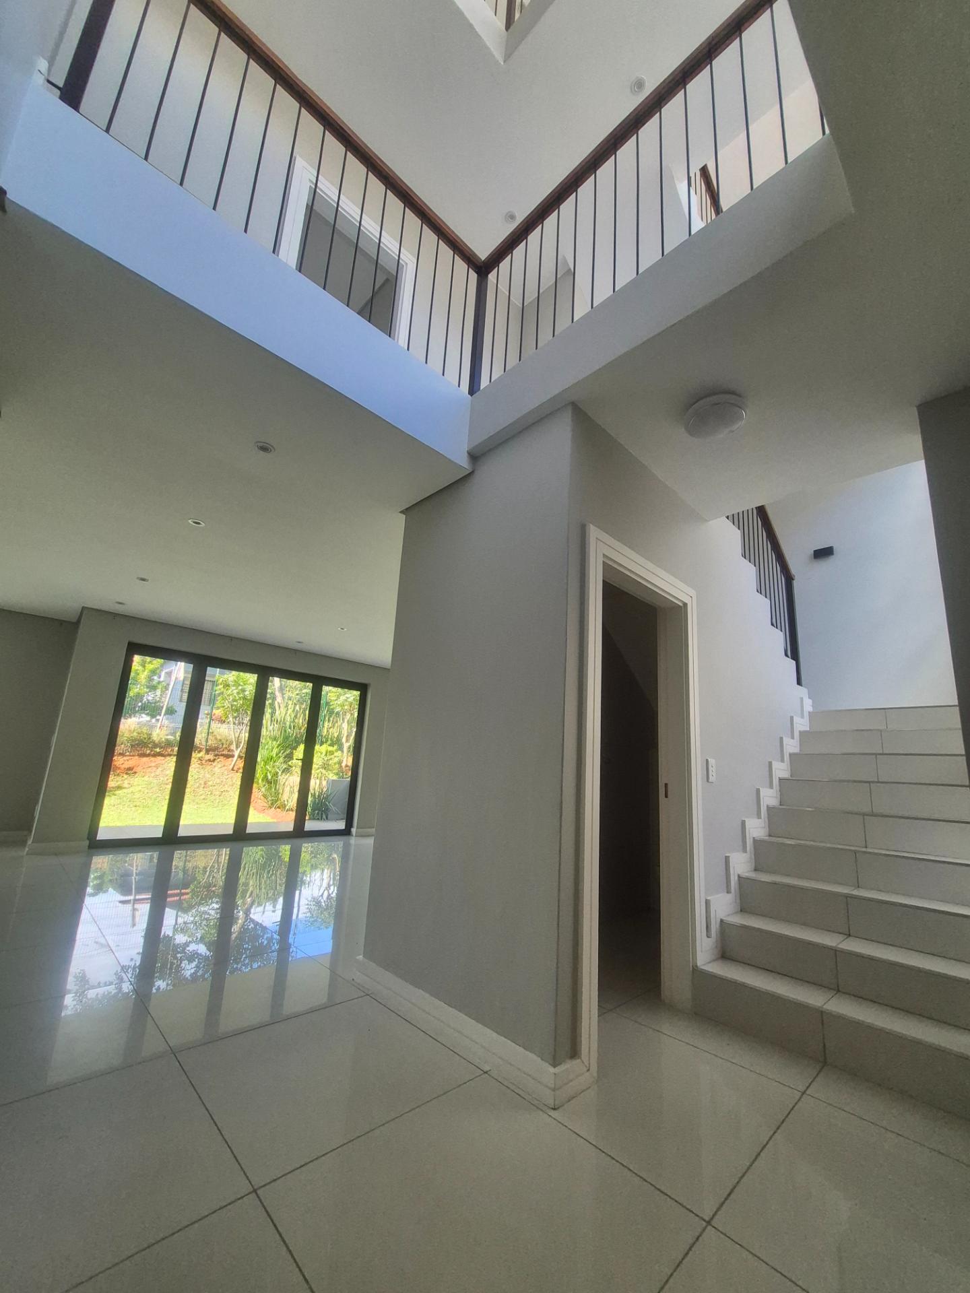
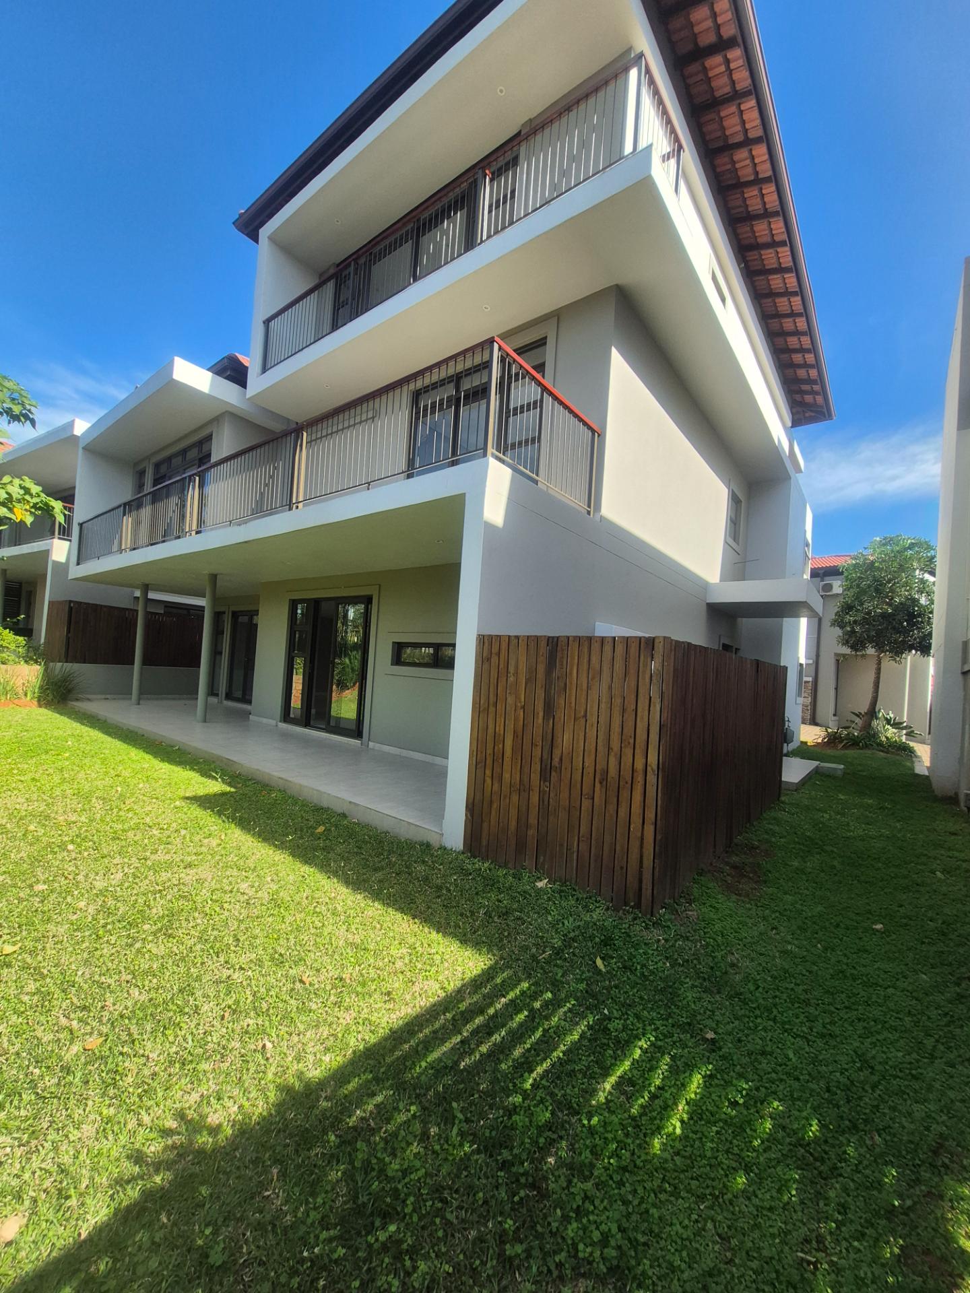
Discover modern estate living in this brand-new home situated in the prestigious Sera Bella Estate in Izinga. Thoughtfully designed across three levels, this stylish 440m² residence offers spacious interiors, quality finishes, and versatile living spaces ideal for the modern family.
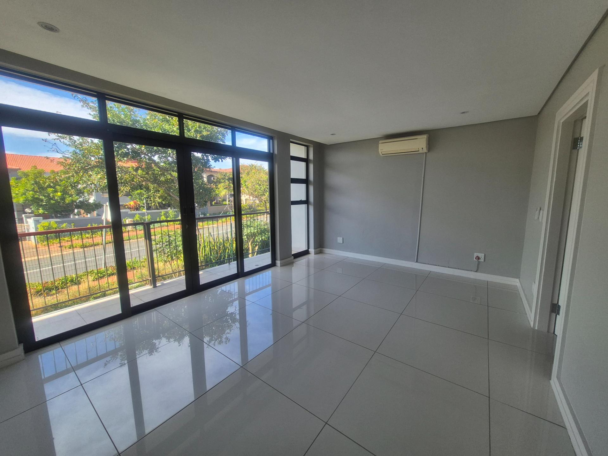
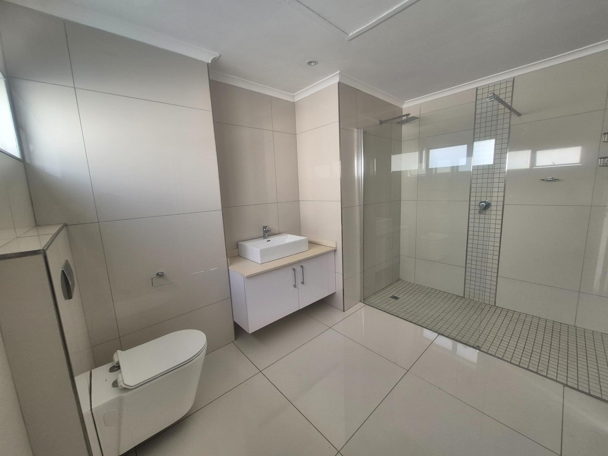
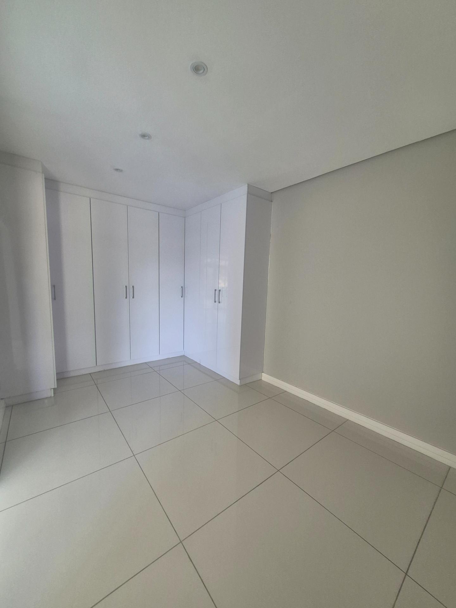
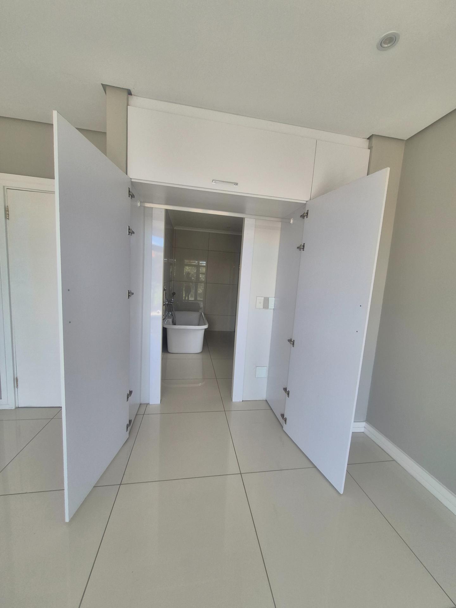
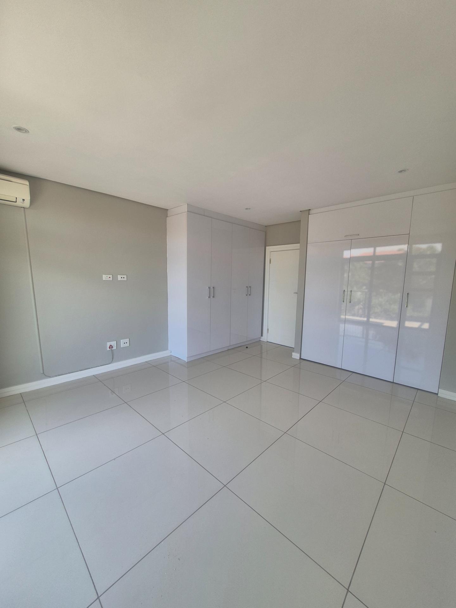
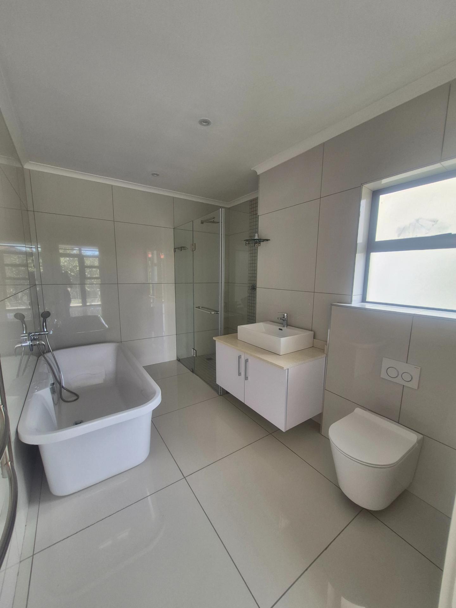
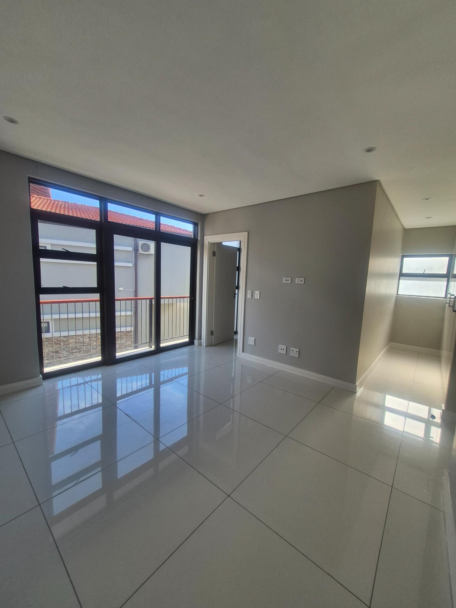
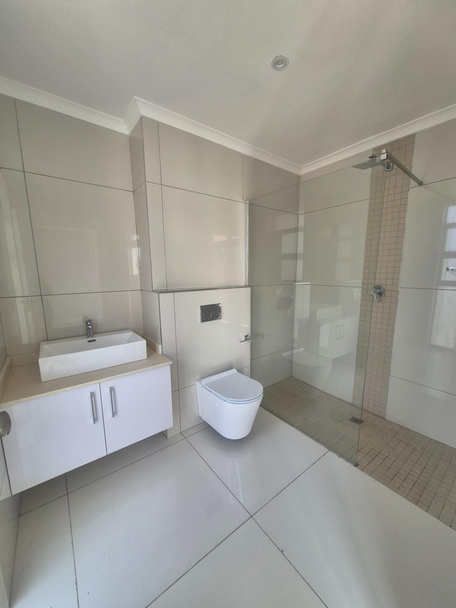
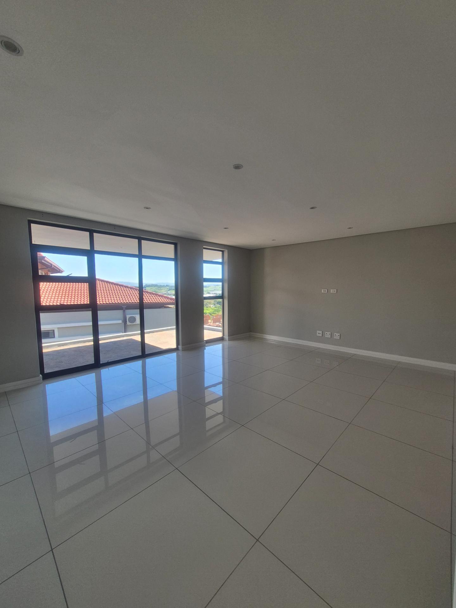
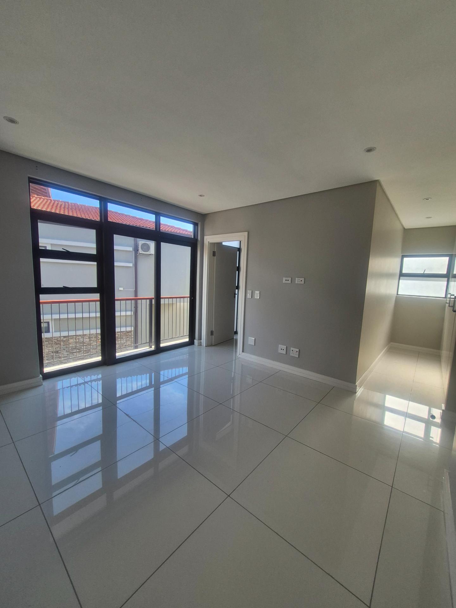
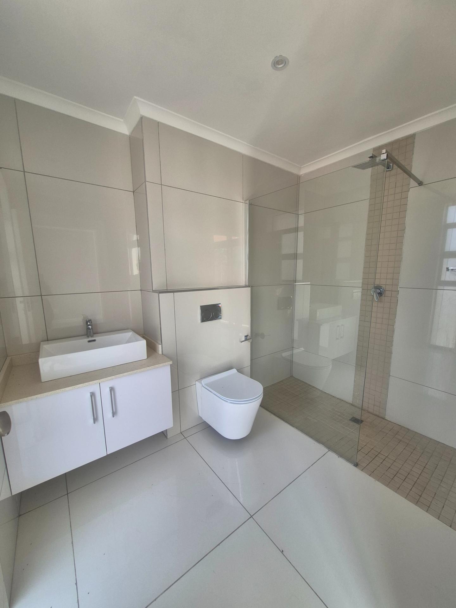
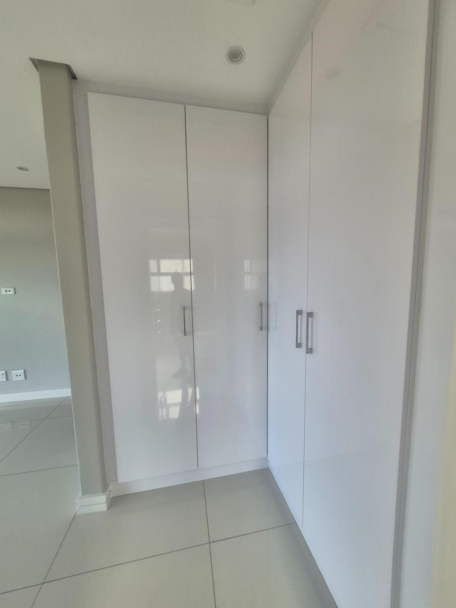
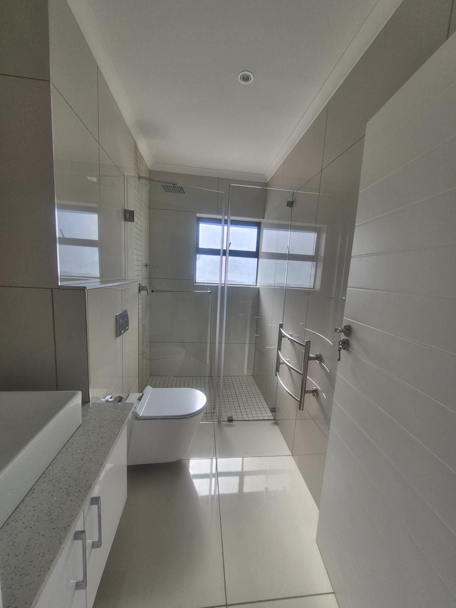
The home features four generously sized bedrooms, all with en-suite bathrooms and built-in wardrobes. The luxurious master suite offers a private retreat with its own elegant en-suite bathroom and a spacious walk-in closet. Large windows throughout the home invite in natural light while framing scenic elevated views.
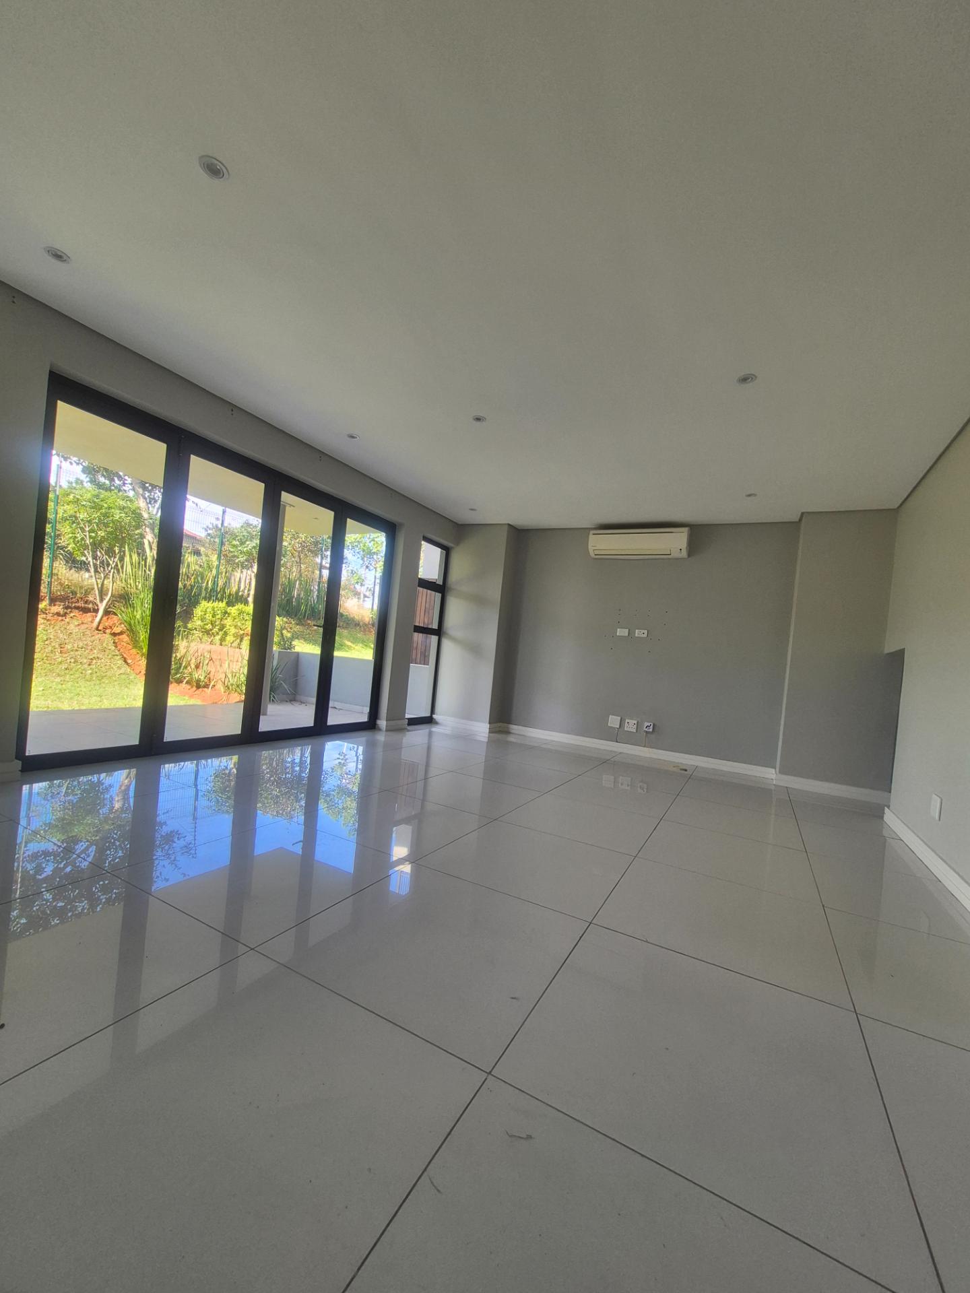
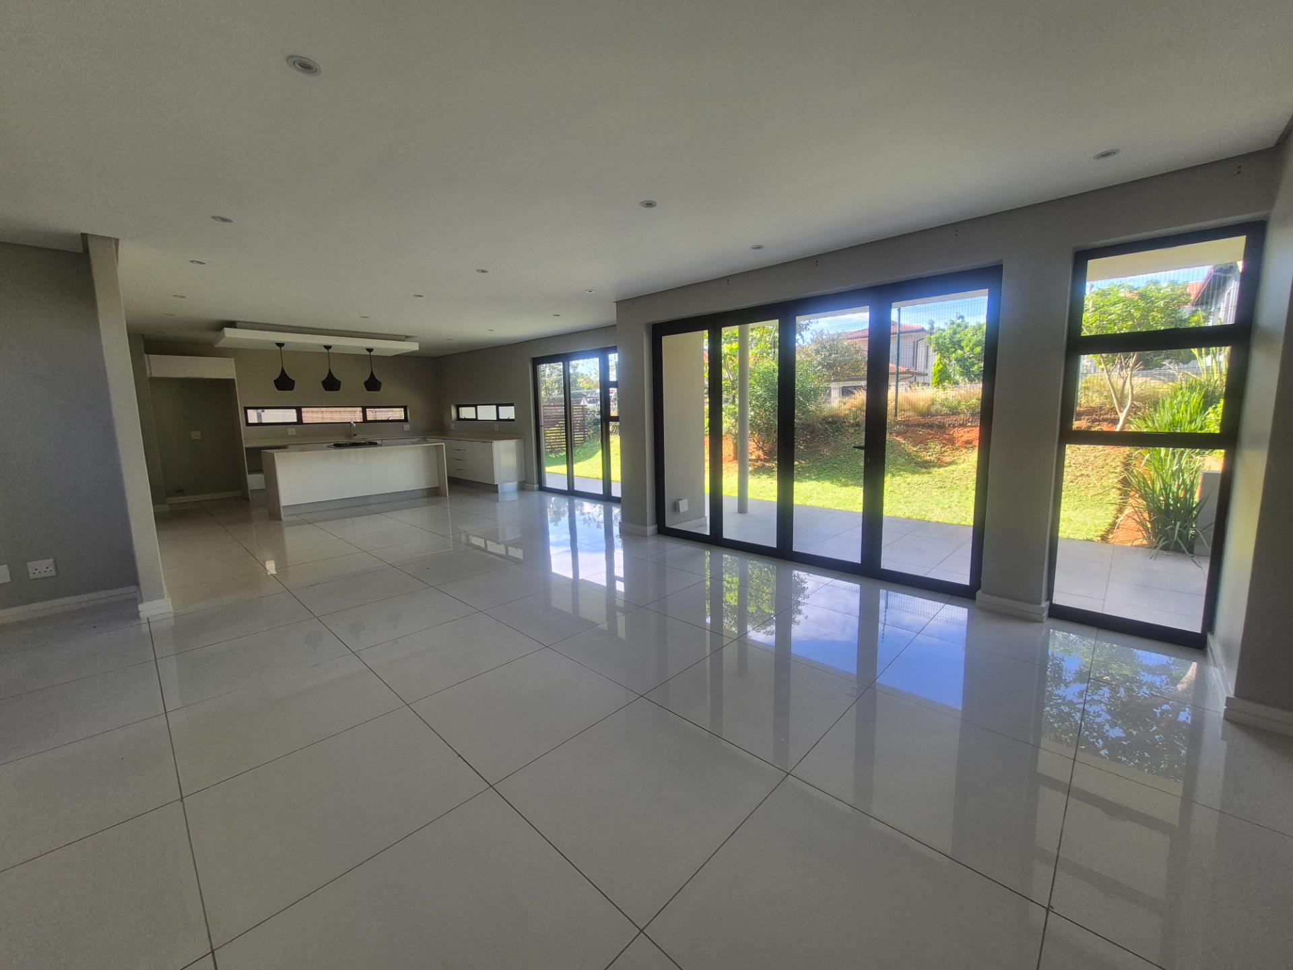
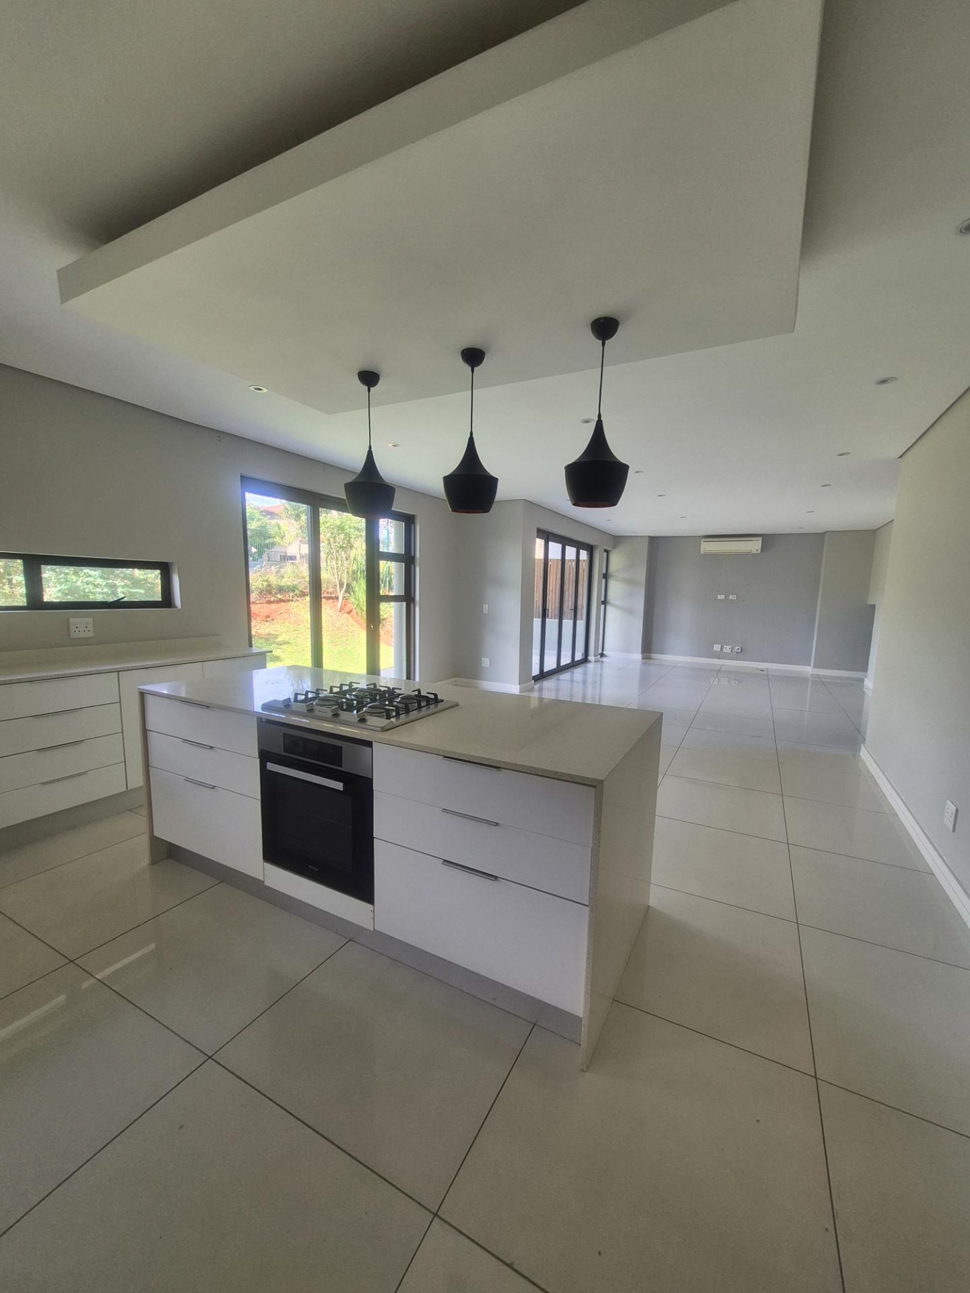
The open-plan kitchen and living area create a seamless flow for everyday living and entertaining, complemented by a separate scullery for added convenience. The living space opens onto a covered outdoor entertainment patio overlooking a level garden.
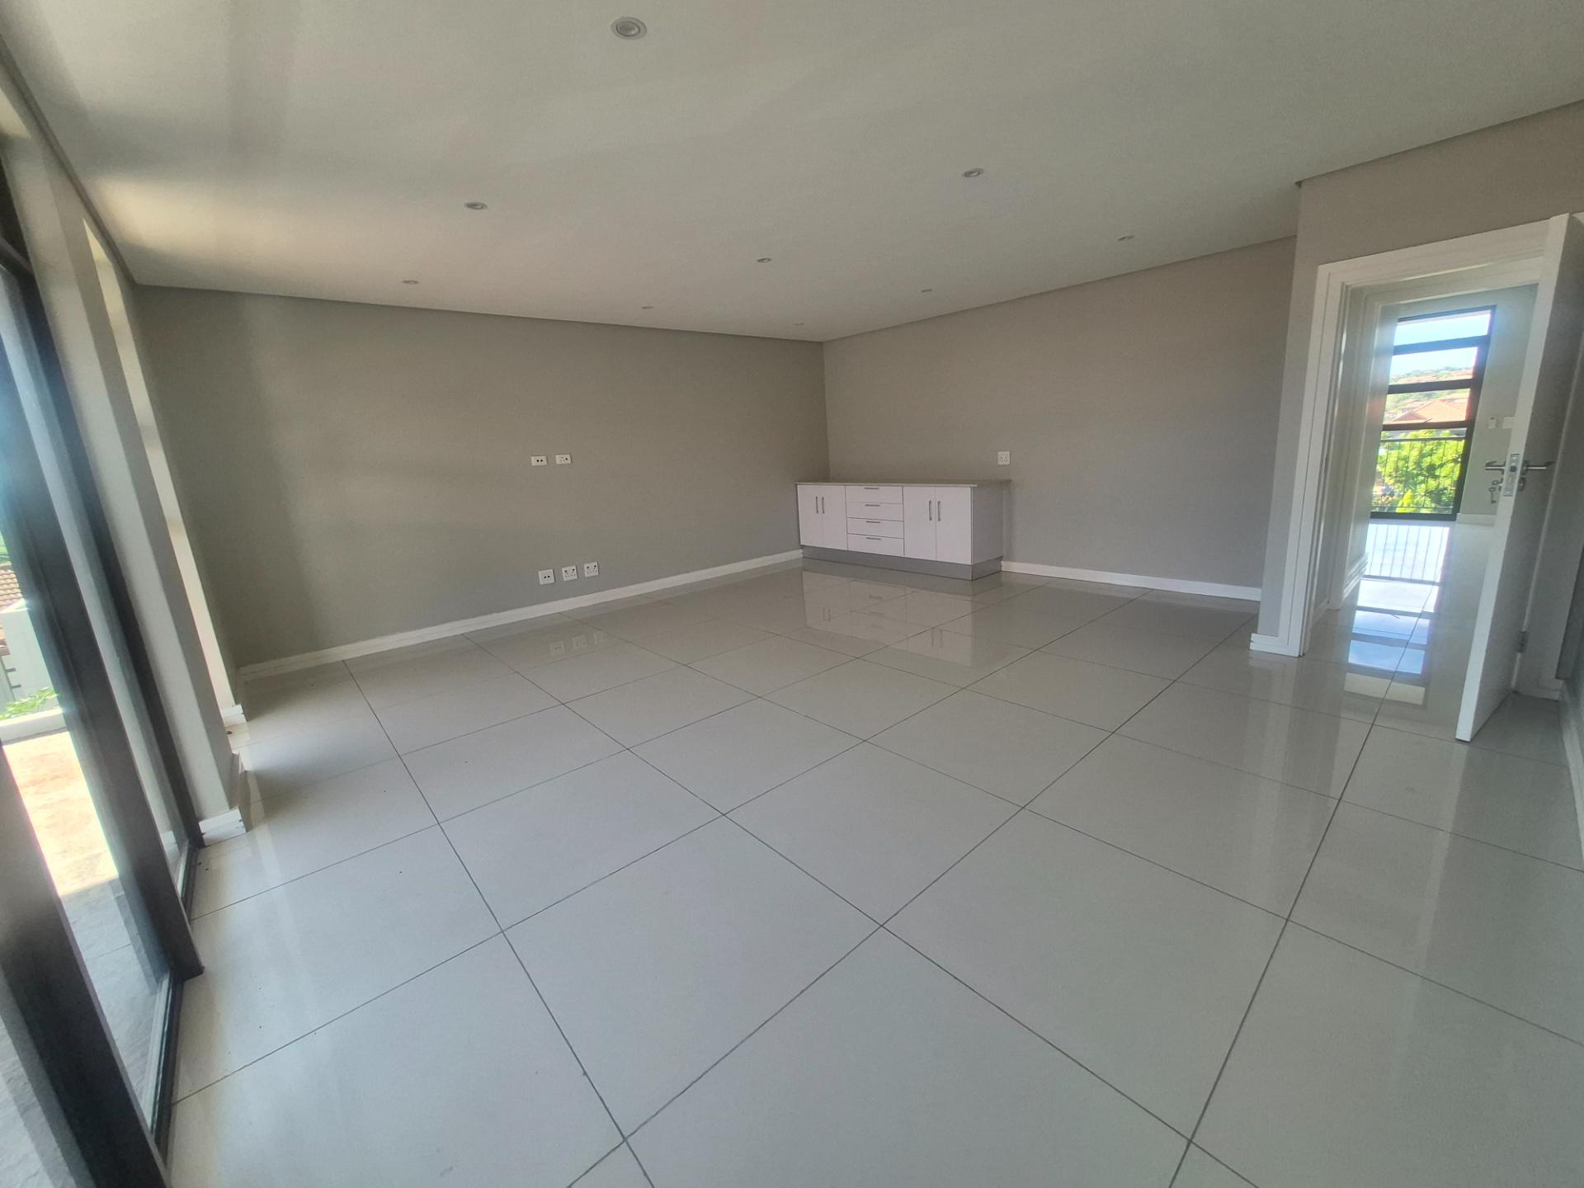
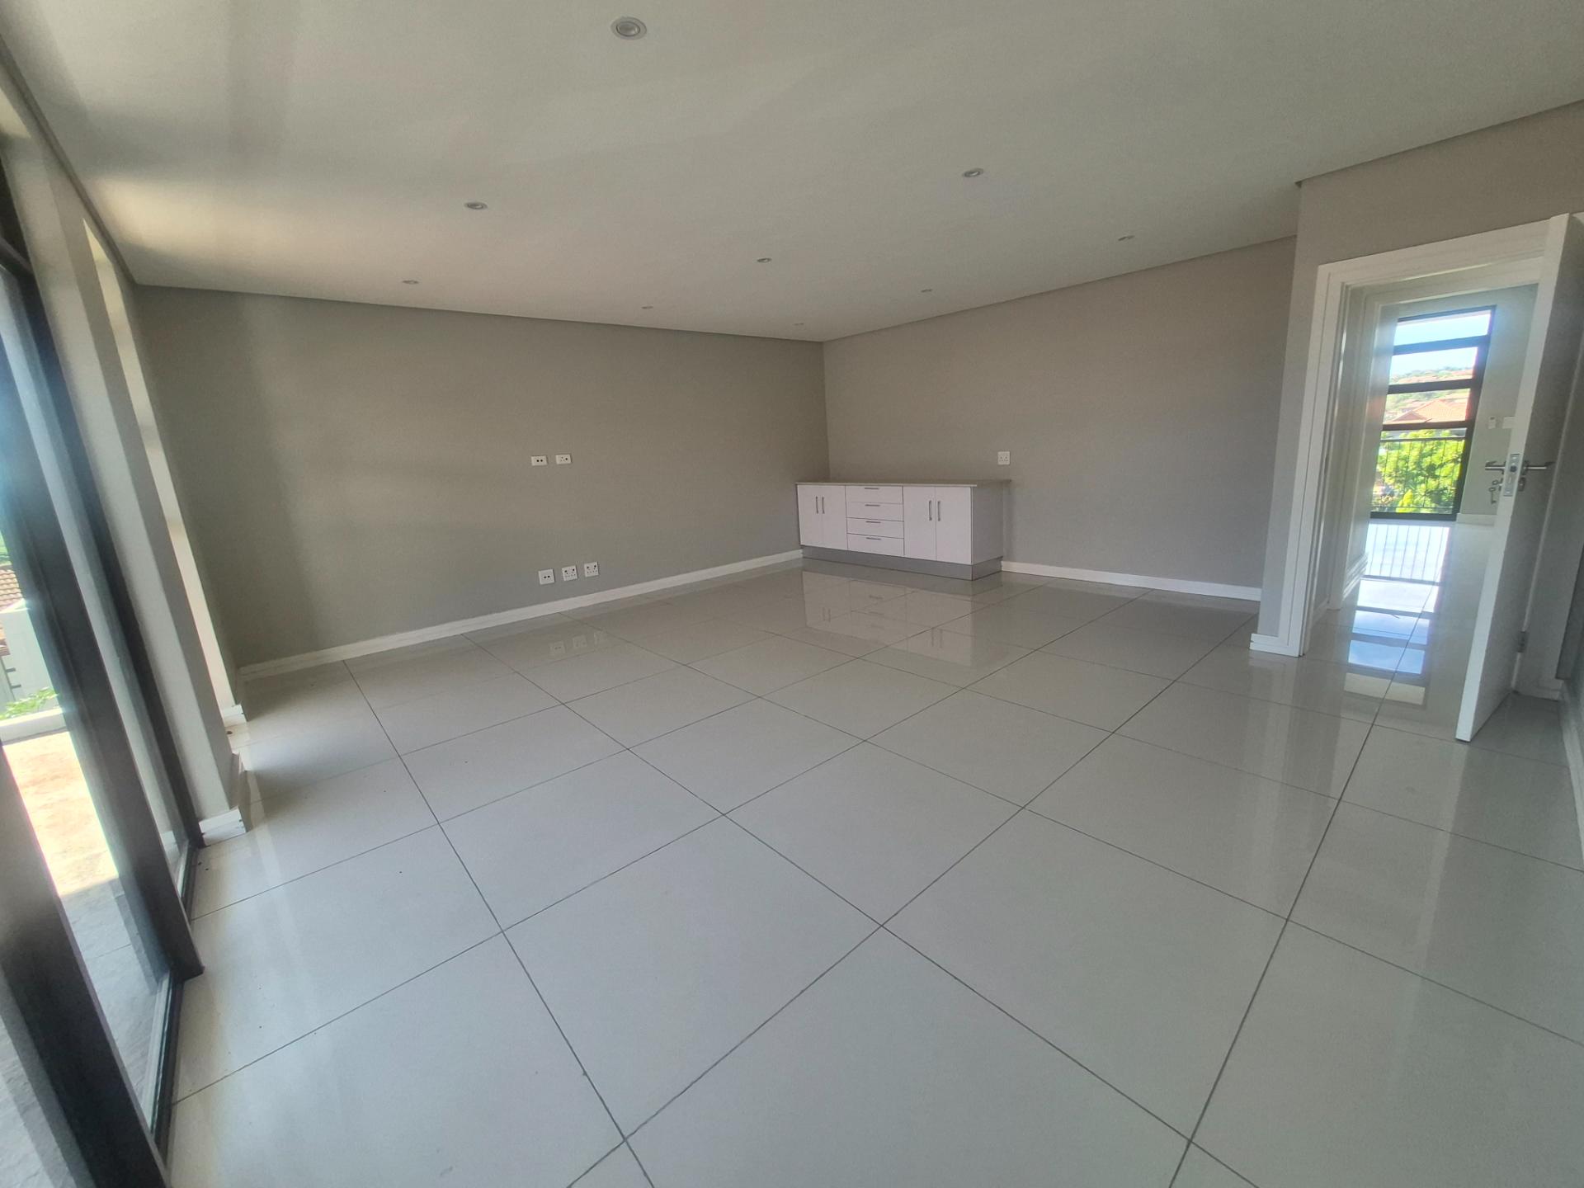
The third level offers exceptional flexibility, featuring a fourth bedroom together with a private study or office space, also perfectly suited as a prayer room or quiet retreat.
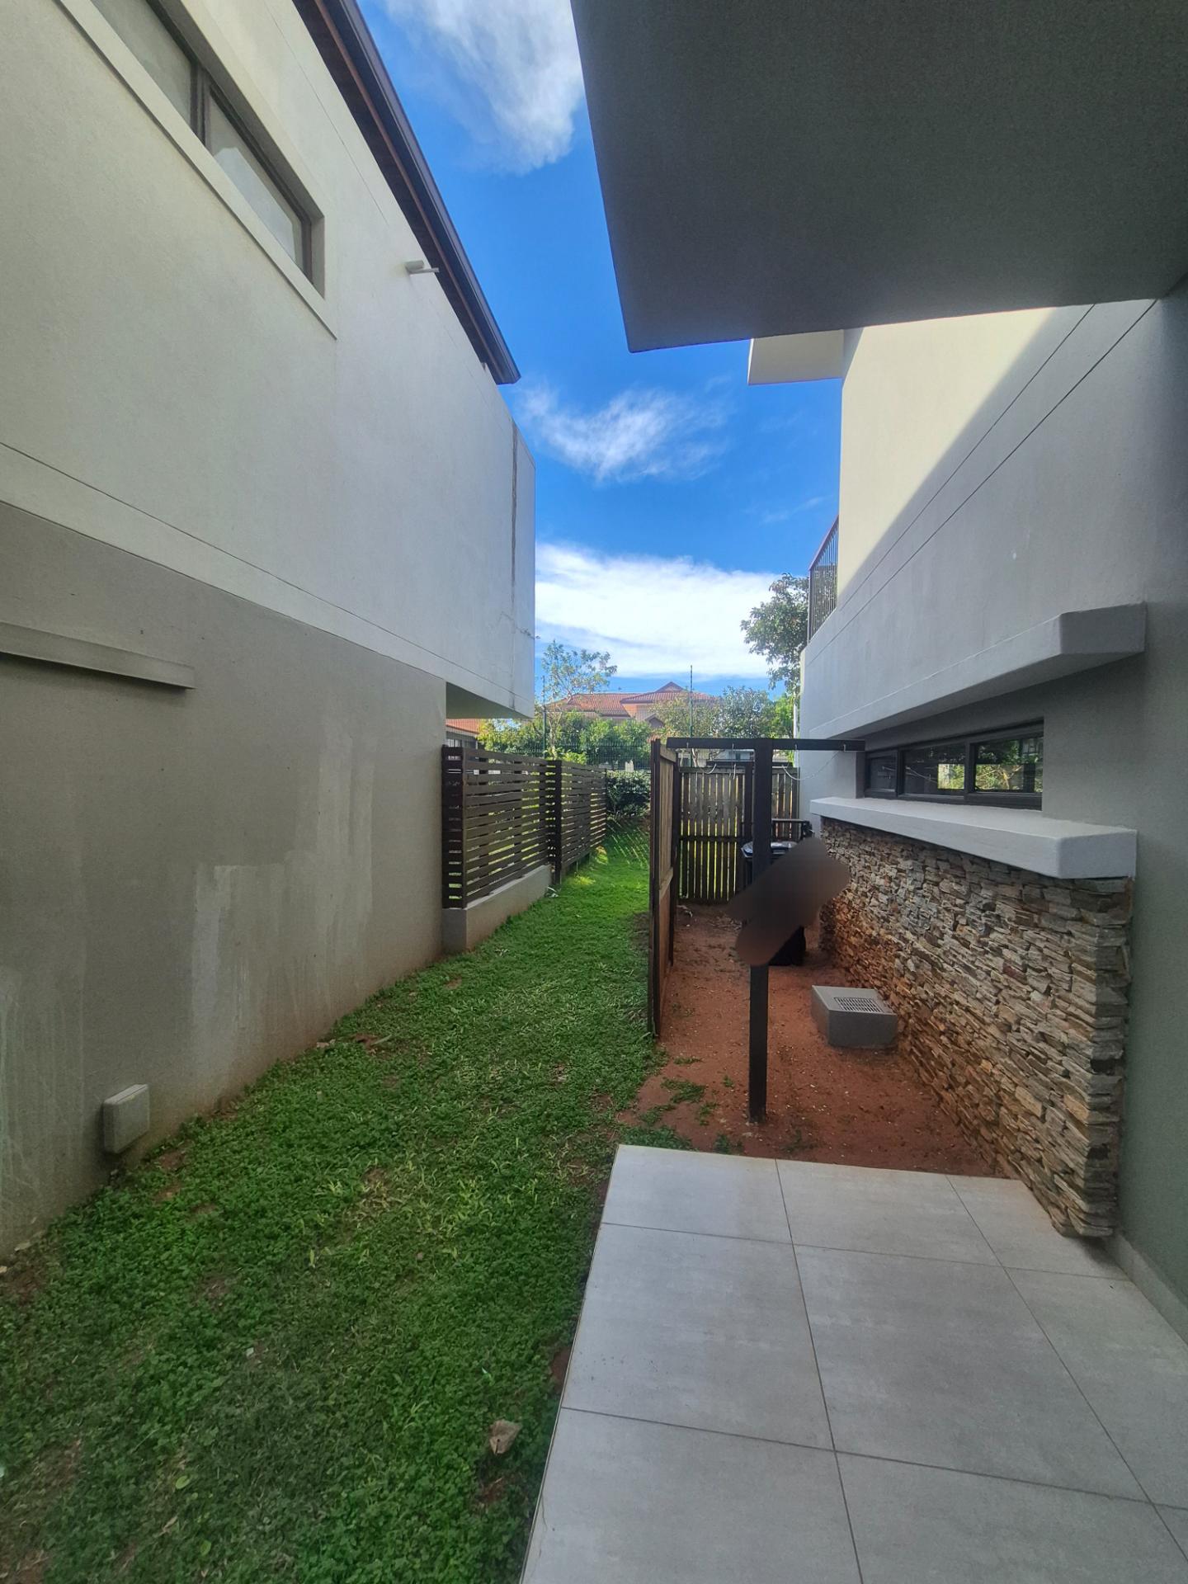
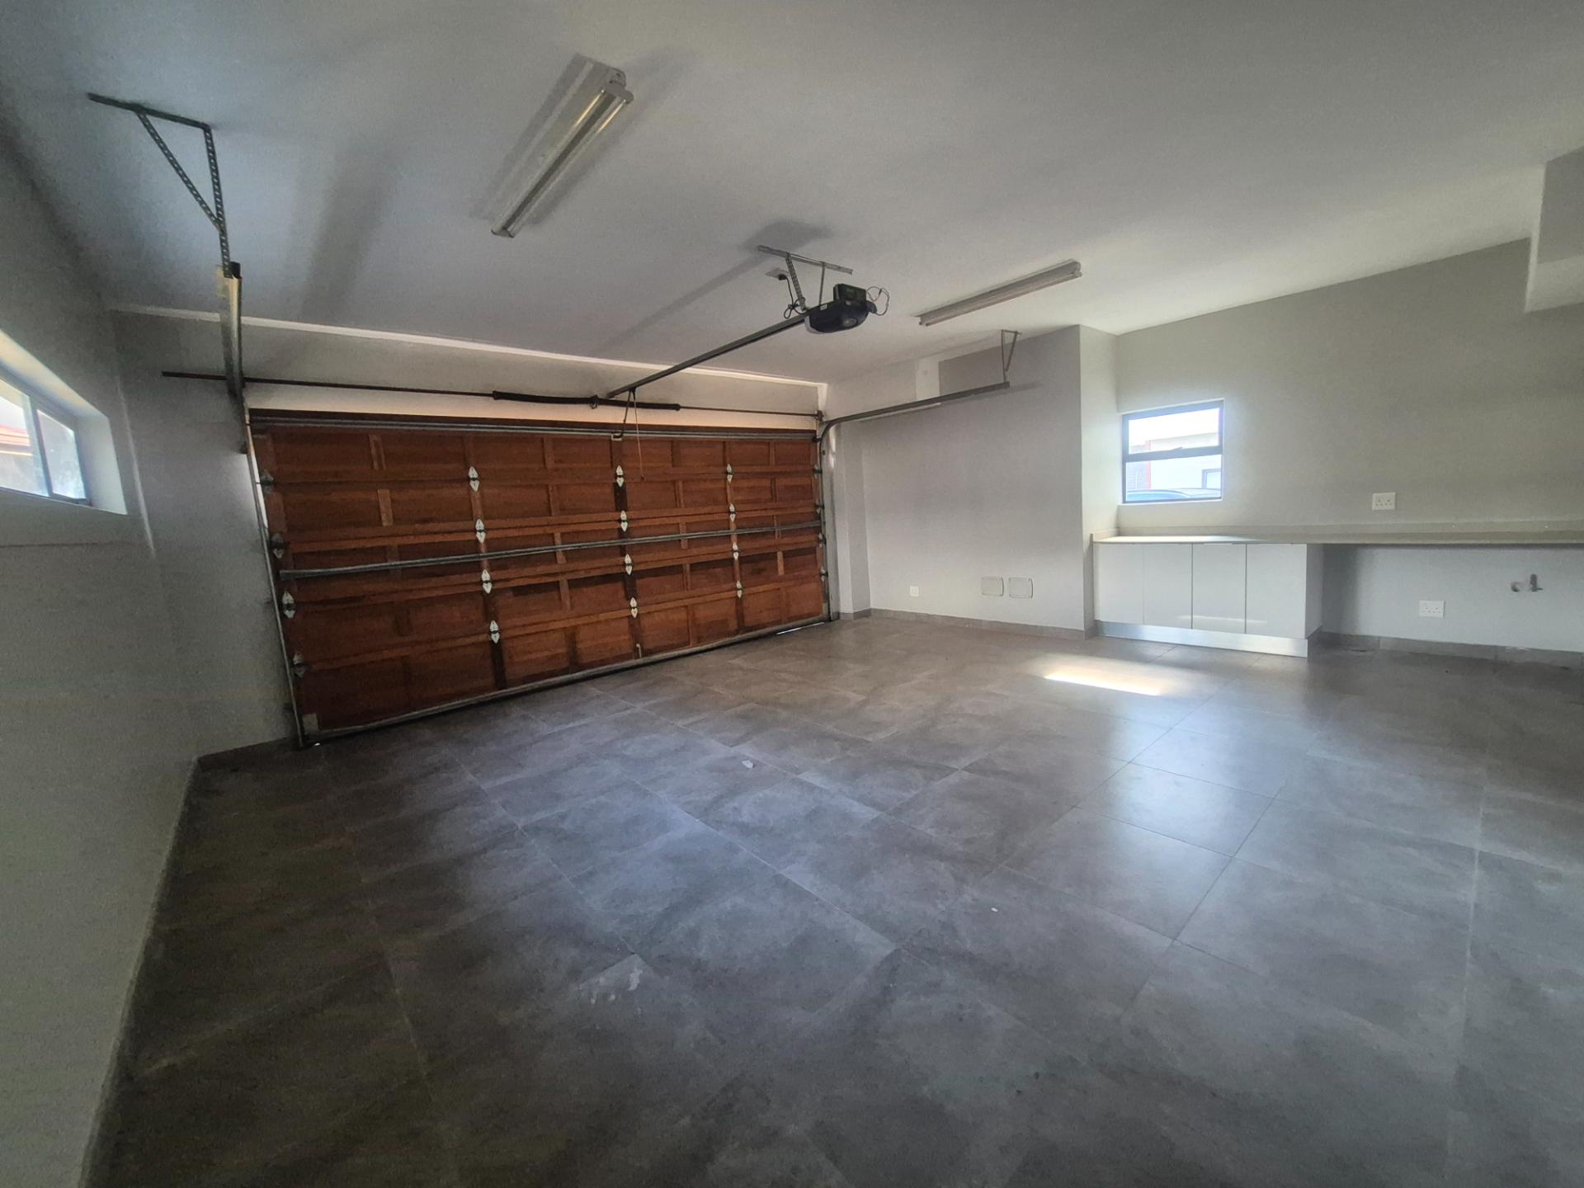
Additional features include a guest toilet on the ground floor, a double garage fitted for a washer and dryer with built-in hardware cupboards, as well as a private courtyard with washing lines. Two additional open parking bays are positioned directly in front of the unit.
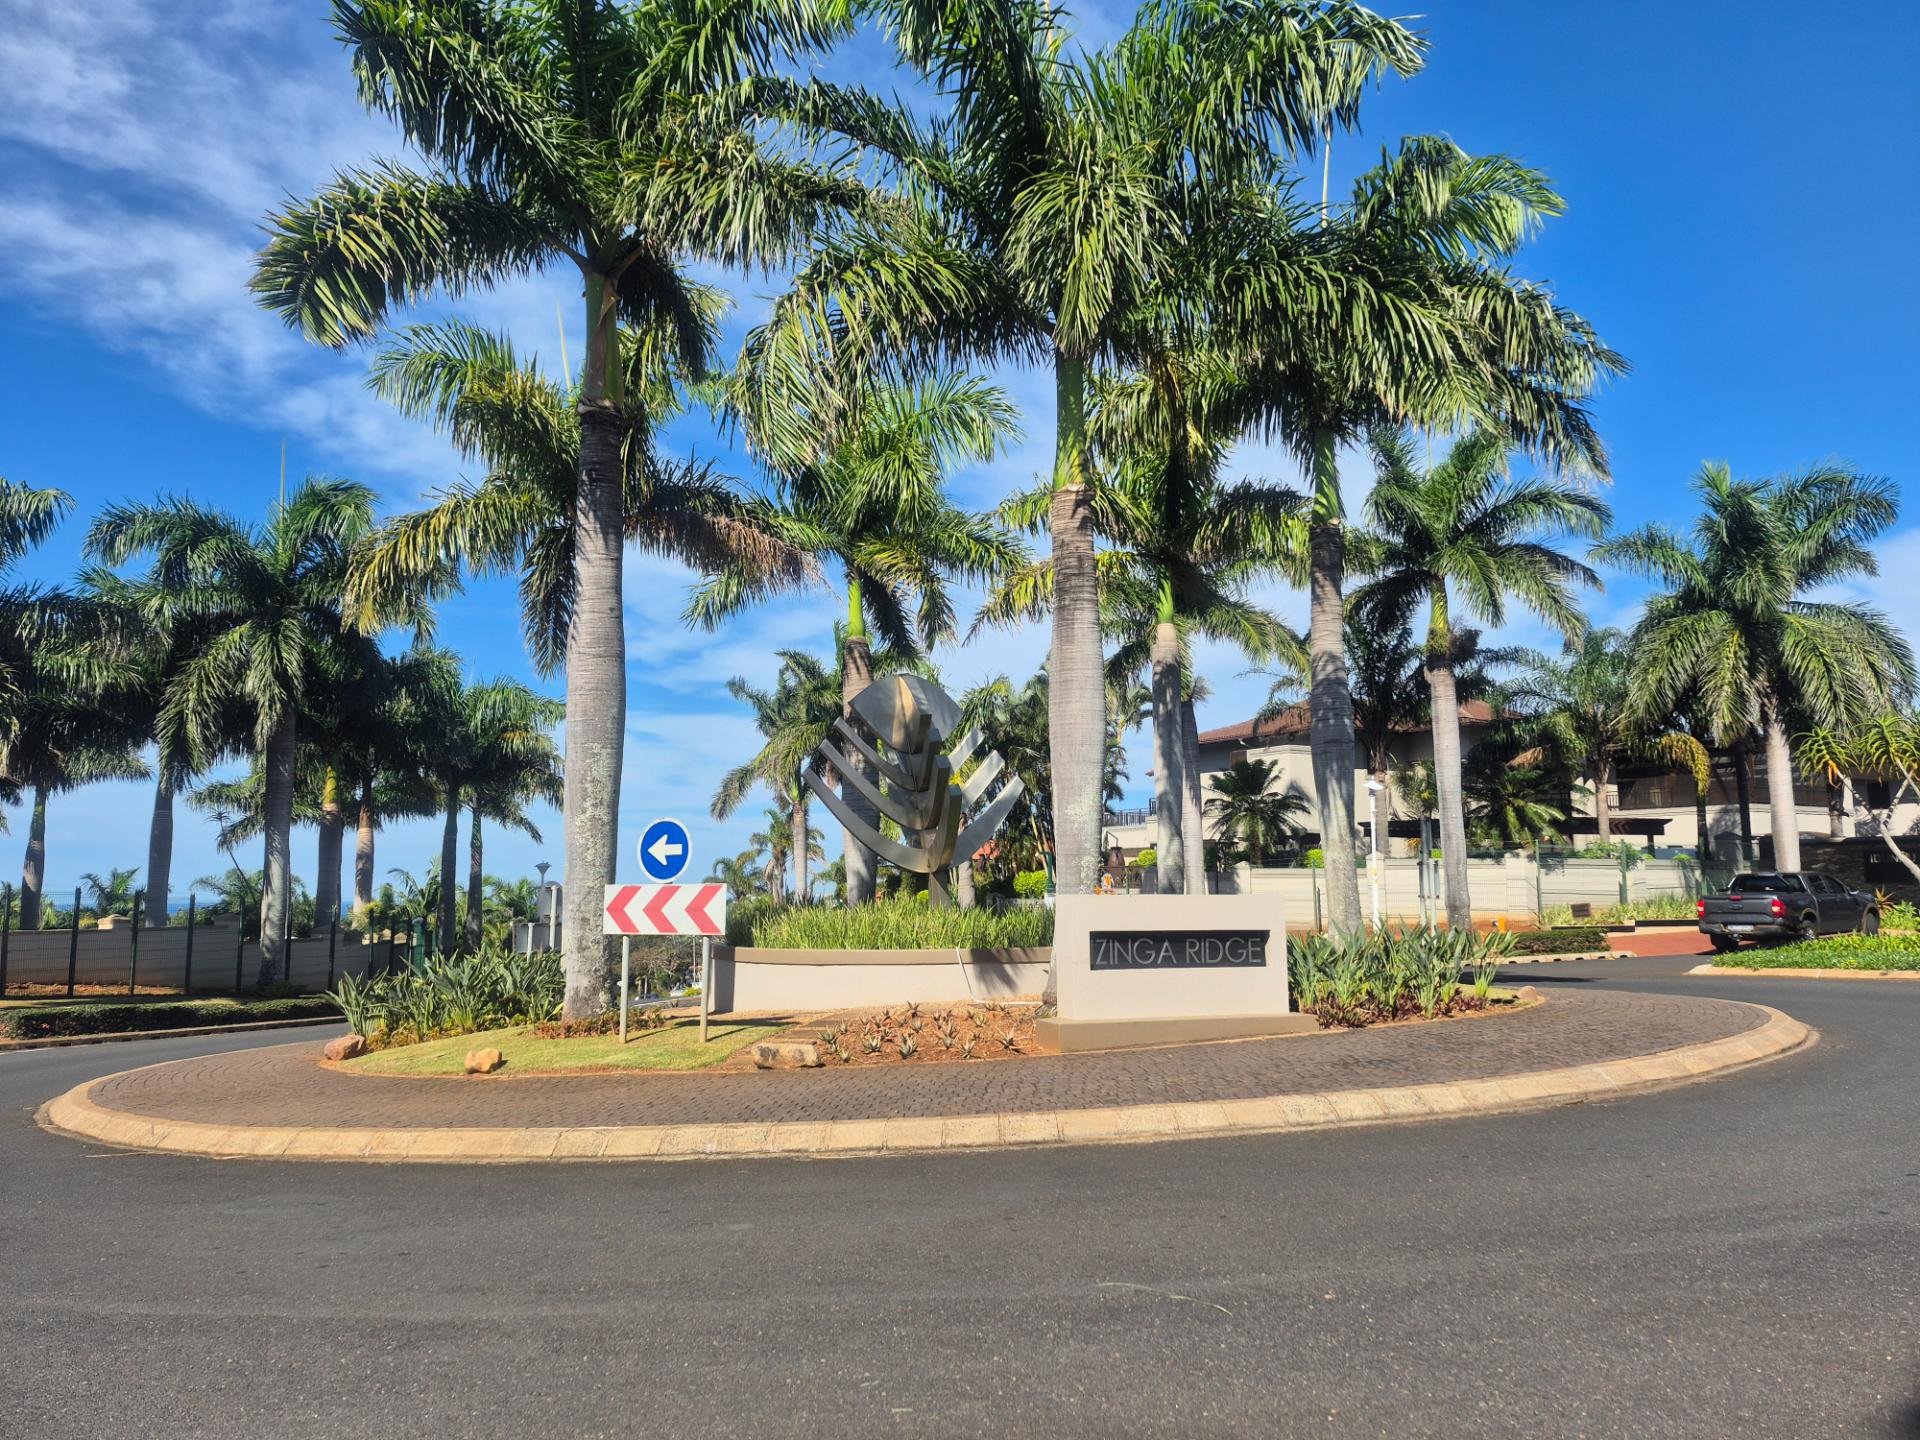
Located within a secure, pet-friendly gated estate with 24-hour access control, this home combines luxury, comfort, and practicality in one of Durban’s most sought-after residential estates.
Property Features
4 Bedrooms with en-suite bathrooms
Main bedroom with walk-in closet
4.5 Bathrooms
Open-plan kitchen, lounge & dining area
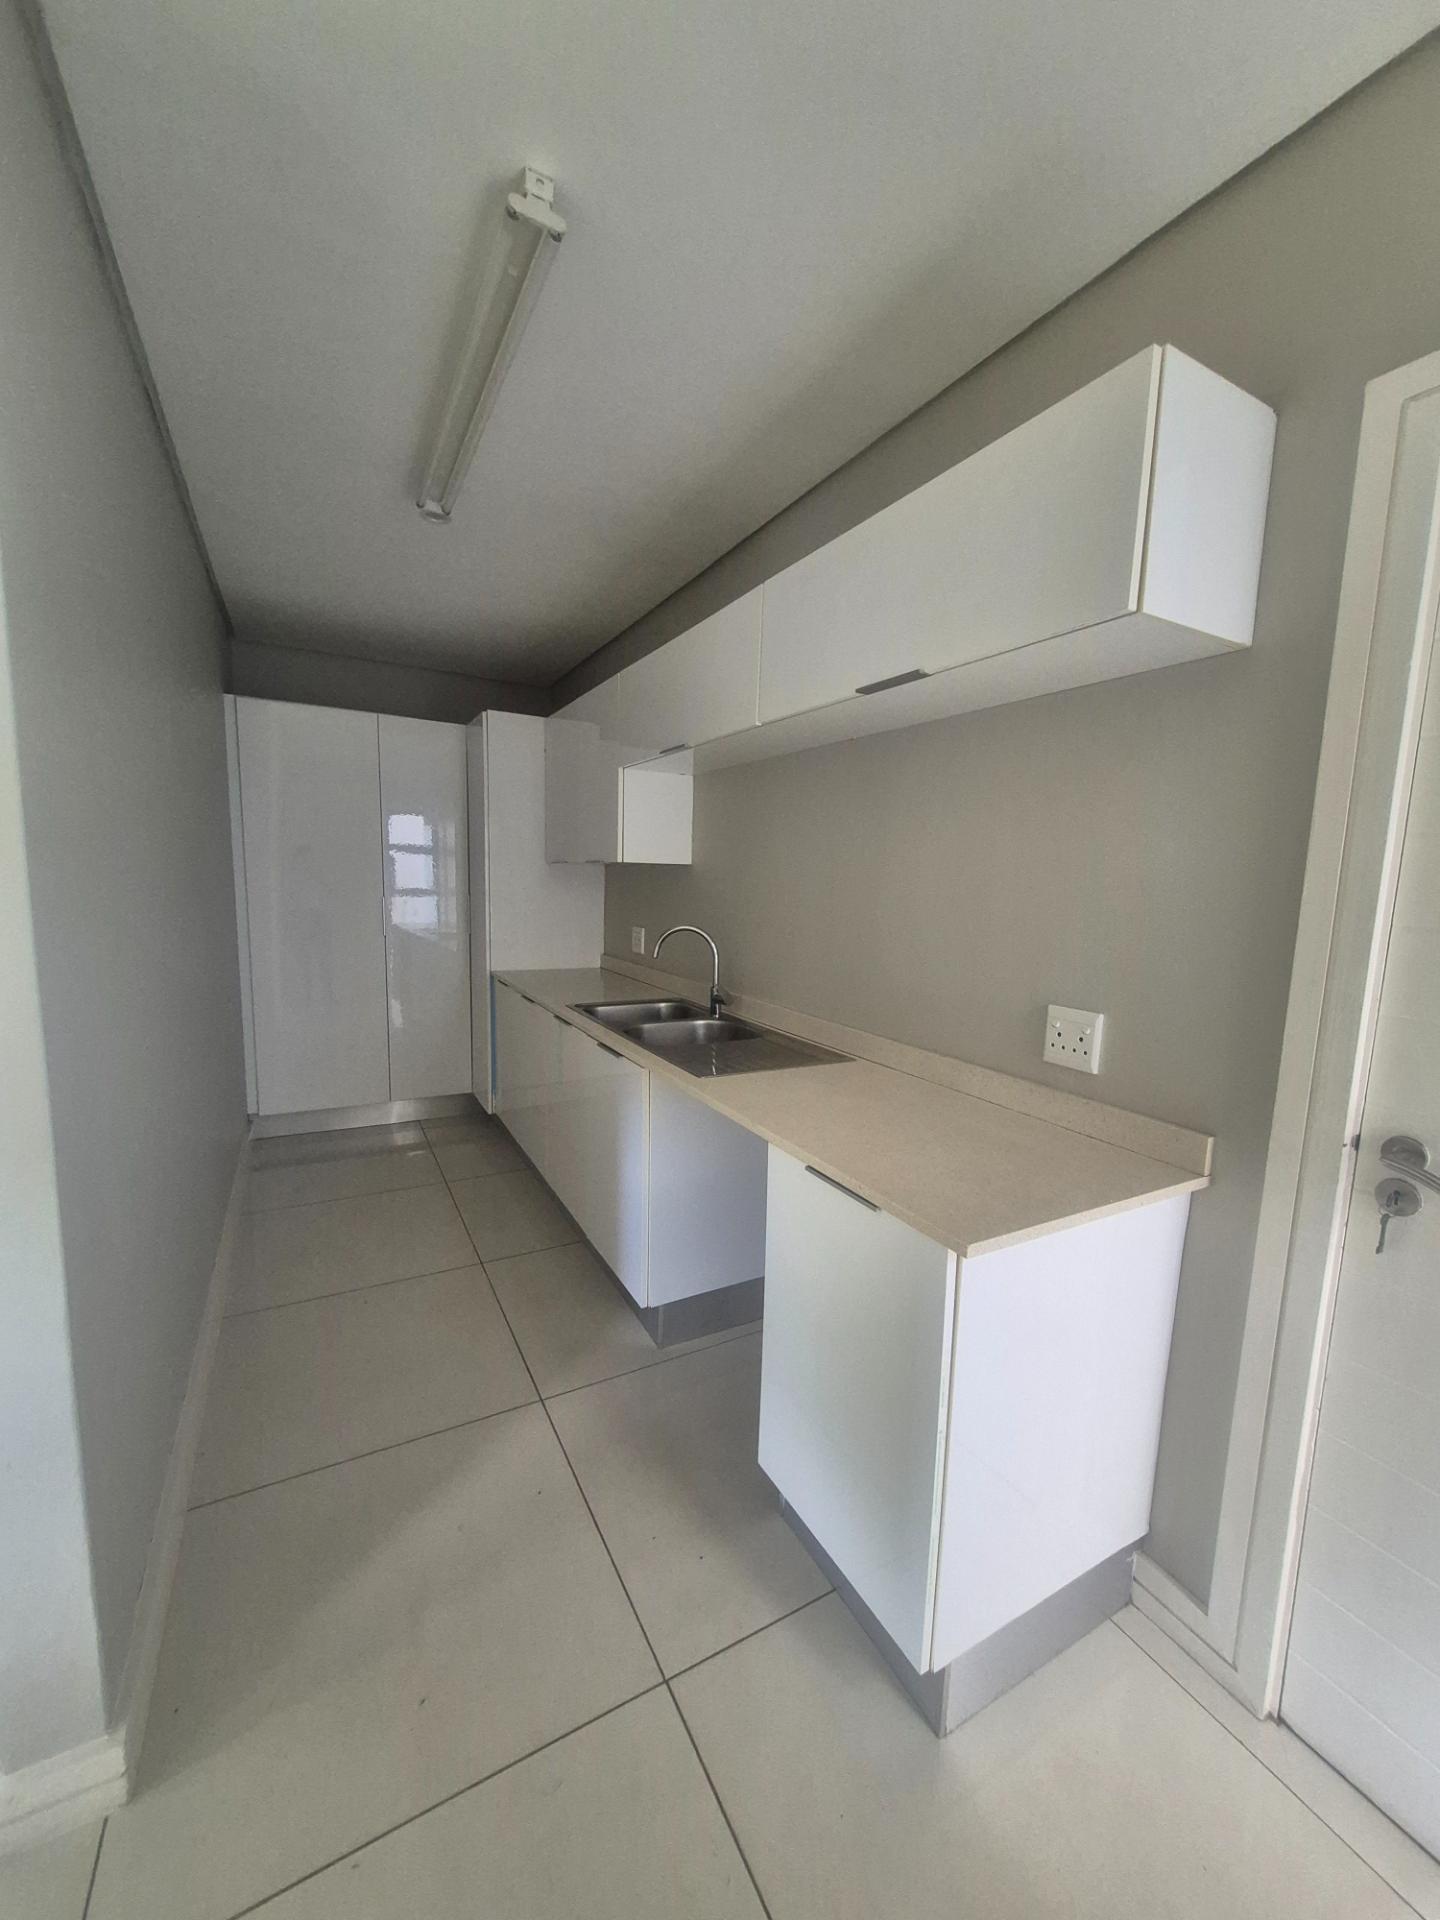
Separate scullery
Study / office / prayer room
Third-level entertainment or private living space
Covered patio & level garden
Scenic views
Double garage with washer & dryer fittings
Built-in hardware cupboards
Private courtyard with washing lines
2 additional open parking bays
Guest toilet on ground floor
Air conditioning
Secure gated estate with 24-hour access
Pet friendly
440m² floor size


+27 (0)81 387 8188
+27 (0)12 751 5836
whatsapp agent
farnaaz.kzn@beprop.co.za
farnaaz.kzn@beprop.co.za
View all agent properties